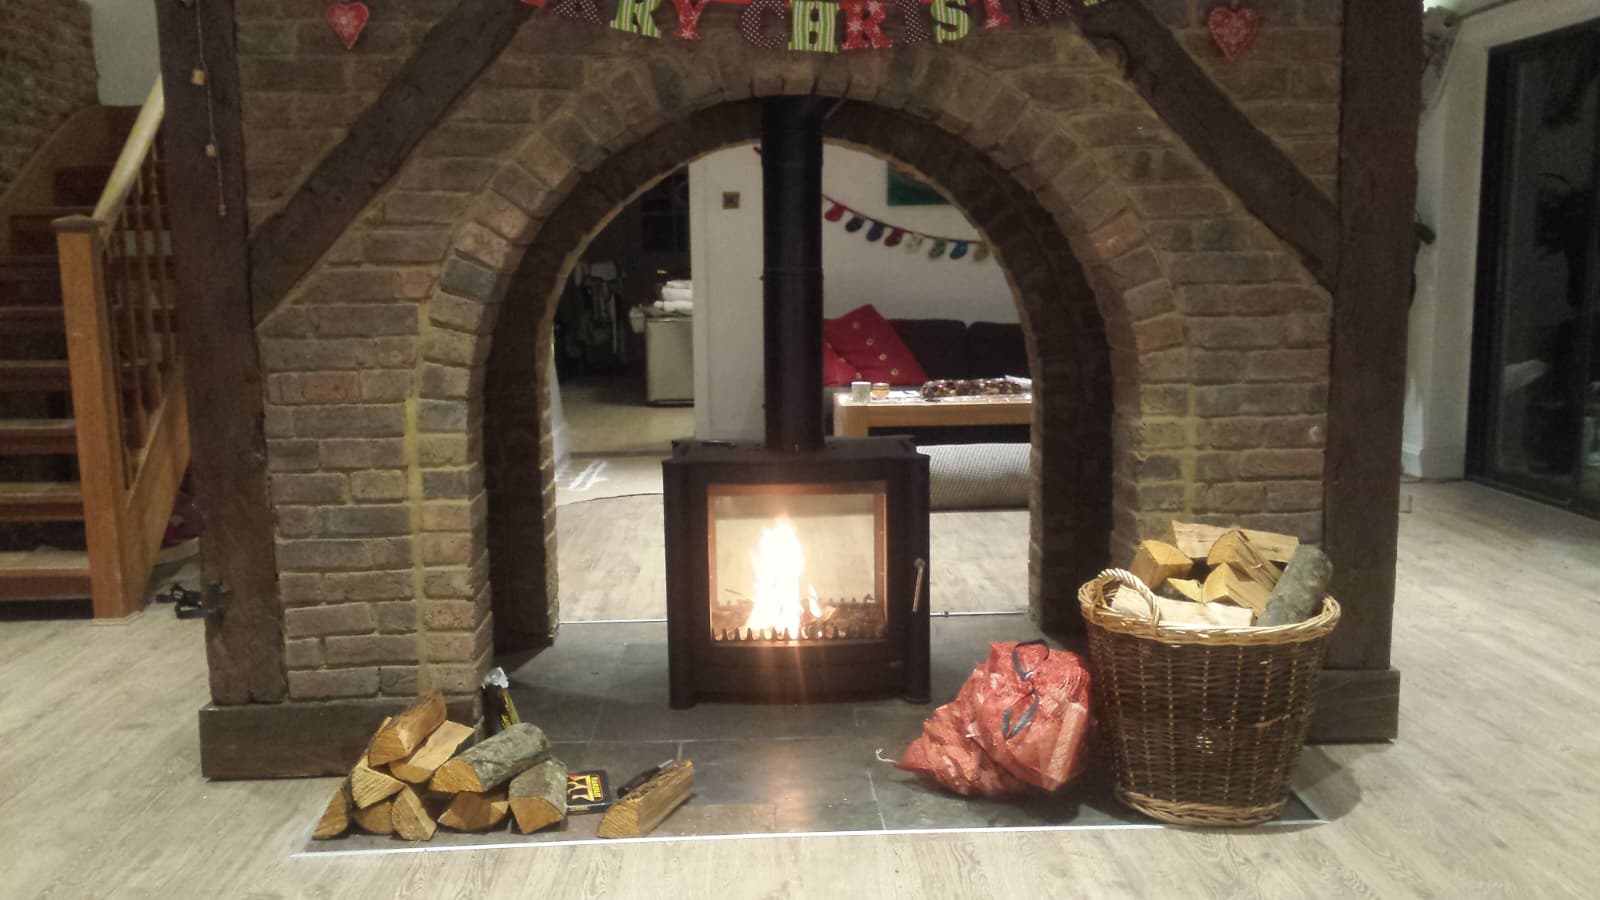
Proportion and sight lines
We proportion the fire, TV recess and joinery to the room, ceiling height, sofa distance and adjacent openings all influence dimensions. This is design work, not carpentry work, and it happens on paper first.
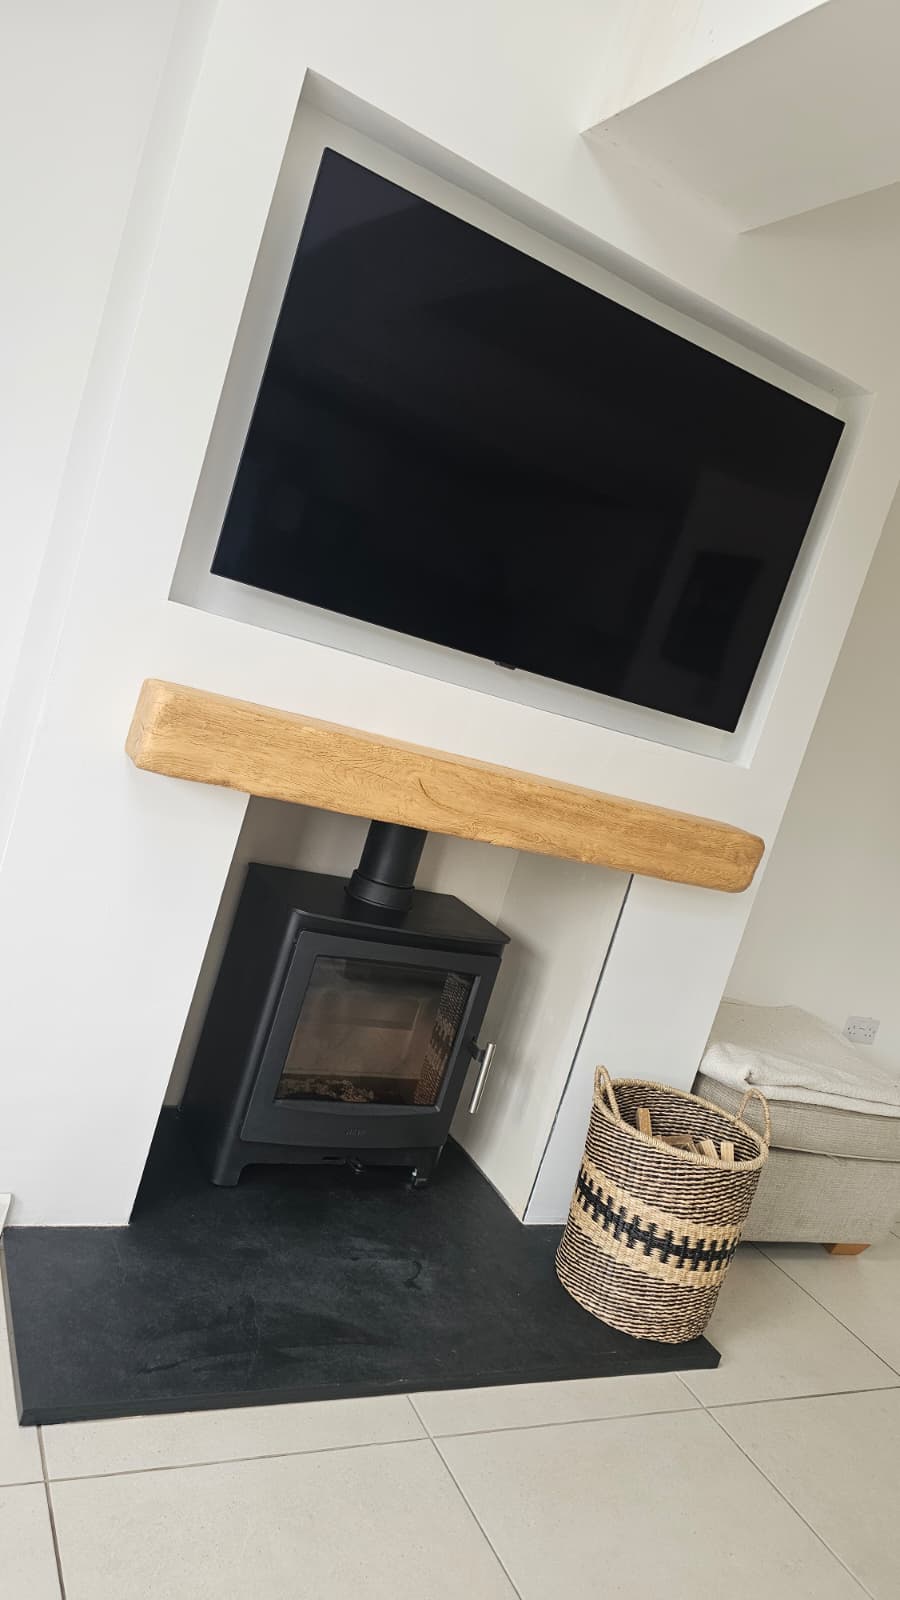
Contemporary · Media Wall
A single considered wall that holds fire, TV, joinery and lighting as one composition, designed, built and installed as a coordinated piece rather than a fire dropped into someone else's carpentry.
20+ years installing across Windsor & Berkshire · HETAS 3869 · Written quote within 24–48 hours.
20+ yrs
Installing in Windsor & Berkshire
HETAS
Registered installers (3869)
£5m
Zurich Public Liability cover
12 mo
Workmanship guarantee minimum
24–48h
Fixed written quote turnaround
Overview
What it is
A media wall fireplace integrates a linear electric fire, typically 1 to 2 metres wide, into a purpose-designed feature wall that also carries the television, joinery, shelving and often concealed lighting. Installation covers appliance specification, structural preparation, wall build, cable and heat management, and finish.
Who it is for
Right for contemporary renovations, new-build snugs, cinema rooms and open-plan living spaces in Windsor, Ascot, Sunningdale, Maidenhead and Bracknell where clients want a modern focal wall that replaces the traditional fireplace-plus-TV arrangement.
When to book
Best specified at renovation or new-build stage where structural depth and cable routing can be designed in. Retrofit installs are entirely possible but need a survey to confirm wall depth and services routing.
Why professional help matters
Media walls done badly look catalogue-generic. Done well, they are the most striking single feature in a modern home. The difference is design, proportion, materials and how the fire, TV and joinery relate to each other, not the brand of fire fitted.
If it's ignored
A stock fire and stock joinery, dropped into a room without regard to proportion, ceiling height or sight lines, produces the boxy, oversized result everyone recognises. Design first, buy second.
Manufacturers publish minimum clearances above their linear fires for a reason, ignore them and the TV runs hot. Correct design includes heat baffles, air gaps and often a small deflector.
HDMI, power, sound, network, all need to be routed and terminated inside the wall before it is closed up. Adding them after is expensive and ugly.
Our process
The same disciplined sequence on every project, whether it's a Georgian townhouse in Windsor or a new-build media wall in Ascot.
01
Chris visits your home to measure the chimney, hearth, room volume and ventilation. We inspect the flue, discuss aesthetics and confirm what is achievable in your specific property, from Georgian townhouses to sealed new-build breasts.
02
Every line item priced: stove, flue components, hearth, chamber works, building control. Potential extras (unforeseen chimney issues, structural adjustments) are itemised in advance so the number you sign off is the number you pay.
03
We refine the stove choice, materials, chamber finish and flue route with you. Deposit: cost of the stove plus 50% of installation, secures your slot within 72 hours of quote acceptance.
04
Dust sheets and protection go down first. Our HETAS-registered team completes the install to Building Regulations, cleans as we go, and treats your home like our own, no shortcuts, no mess left behind.
05
Smoke test, draw test, first light with you present, plus a full walk-through of controls, fuel and maintenance. HETAS certificate issued to you and your insurer. 12-month workmanship guarantee starts the day we leave.
The benefit
Six specific, measurable outcomes we deliver on every job. No vague marketing claims.
Fire, TV, joinery and lighting read as one designed piece rather than four things sharing a wall.
Linear electric fires need only a 13A socket, installable in any room in the house.
Modern linear fires use LED and holographic effects that hold up in daylight and produce impressive flame depth.
The wall structure hides cable management and provides shelving, drawers, TV recess and concealed lighting.
Handset or wall-switch operation, flame with or without the 2kW heater.
Anchors the sitting area of an open-plan kitchen–diner with a single visual focus.
Deep detail
The engineering, materials and decisions behind the finished job.
We proportion the fire, TV recess and joinery to the room, ceiling height, sofa distance and adjacent openings all influence dimensions. This is design work, not carpentry work, and it happens on paper first.
Media walls typically build out 200–350mm from the existing wall to house services, fire depth and joinery. We spec timber studwork, non-combustible board around the fire zone, and cable containment before boarding.
We specify linear electric fires from established brands with genuine flame quality, sized proportionally to the wall and TV. Manufacturer clearances above the fire are respected and, where needed, heat management detailed.
Micro-cement, tadelakt, honed stone, panelled MDF, timber veneer or classic plaster, the finish choice is design-driven. We coordinate the specialist trade or complete in-house depending on material.
Recent installations
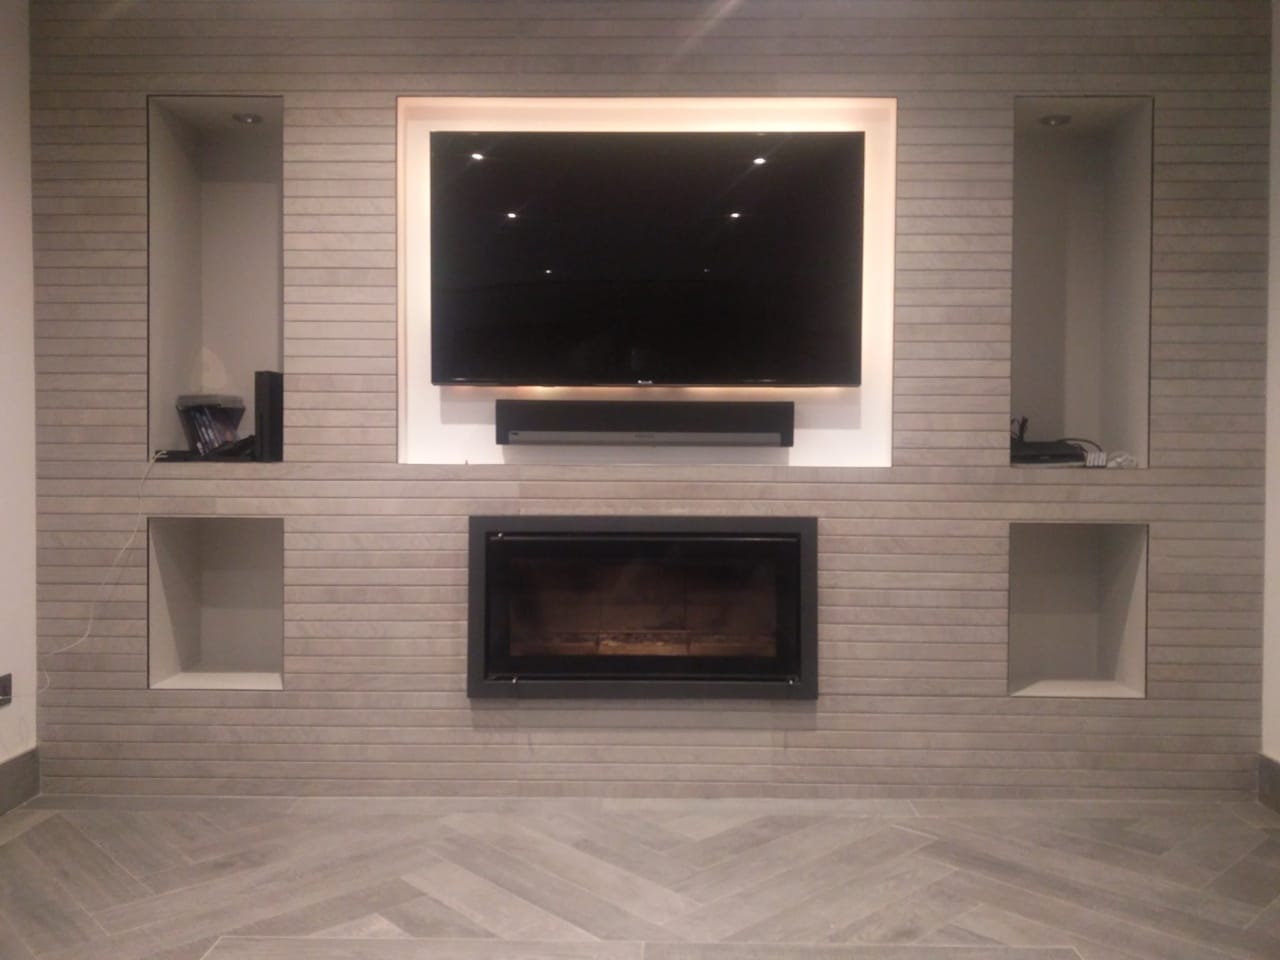
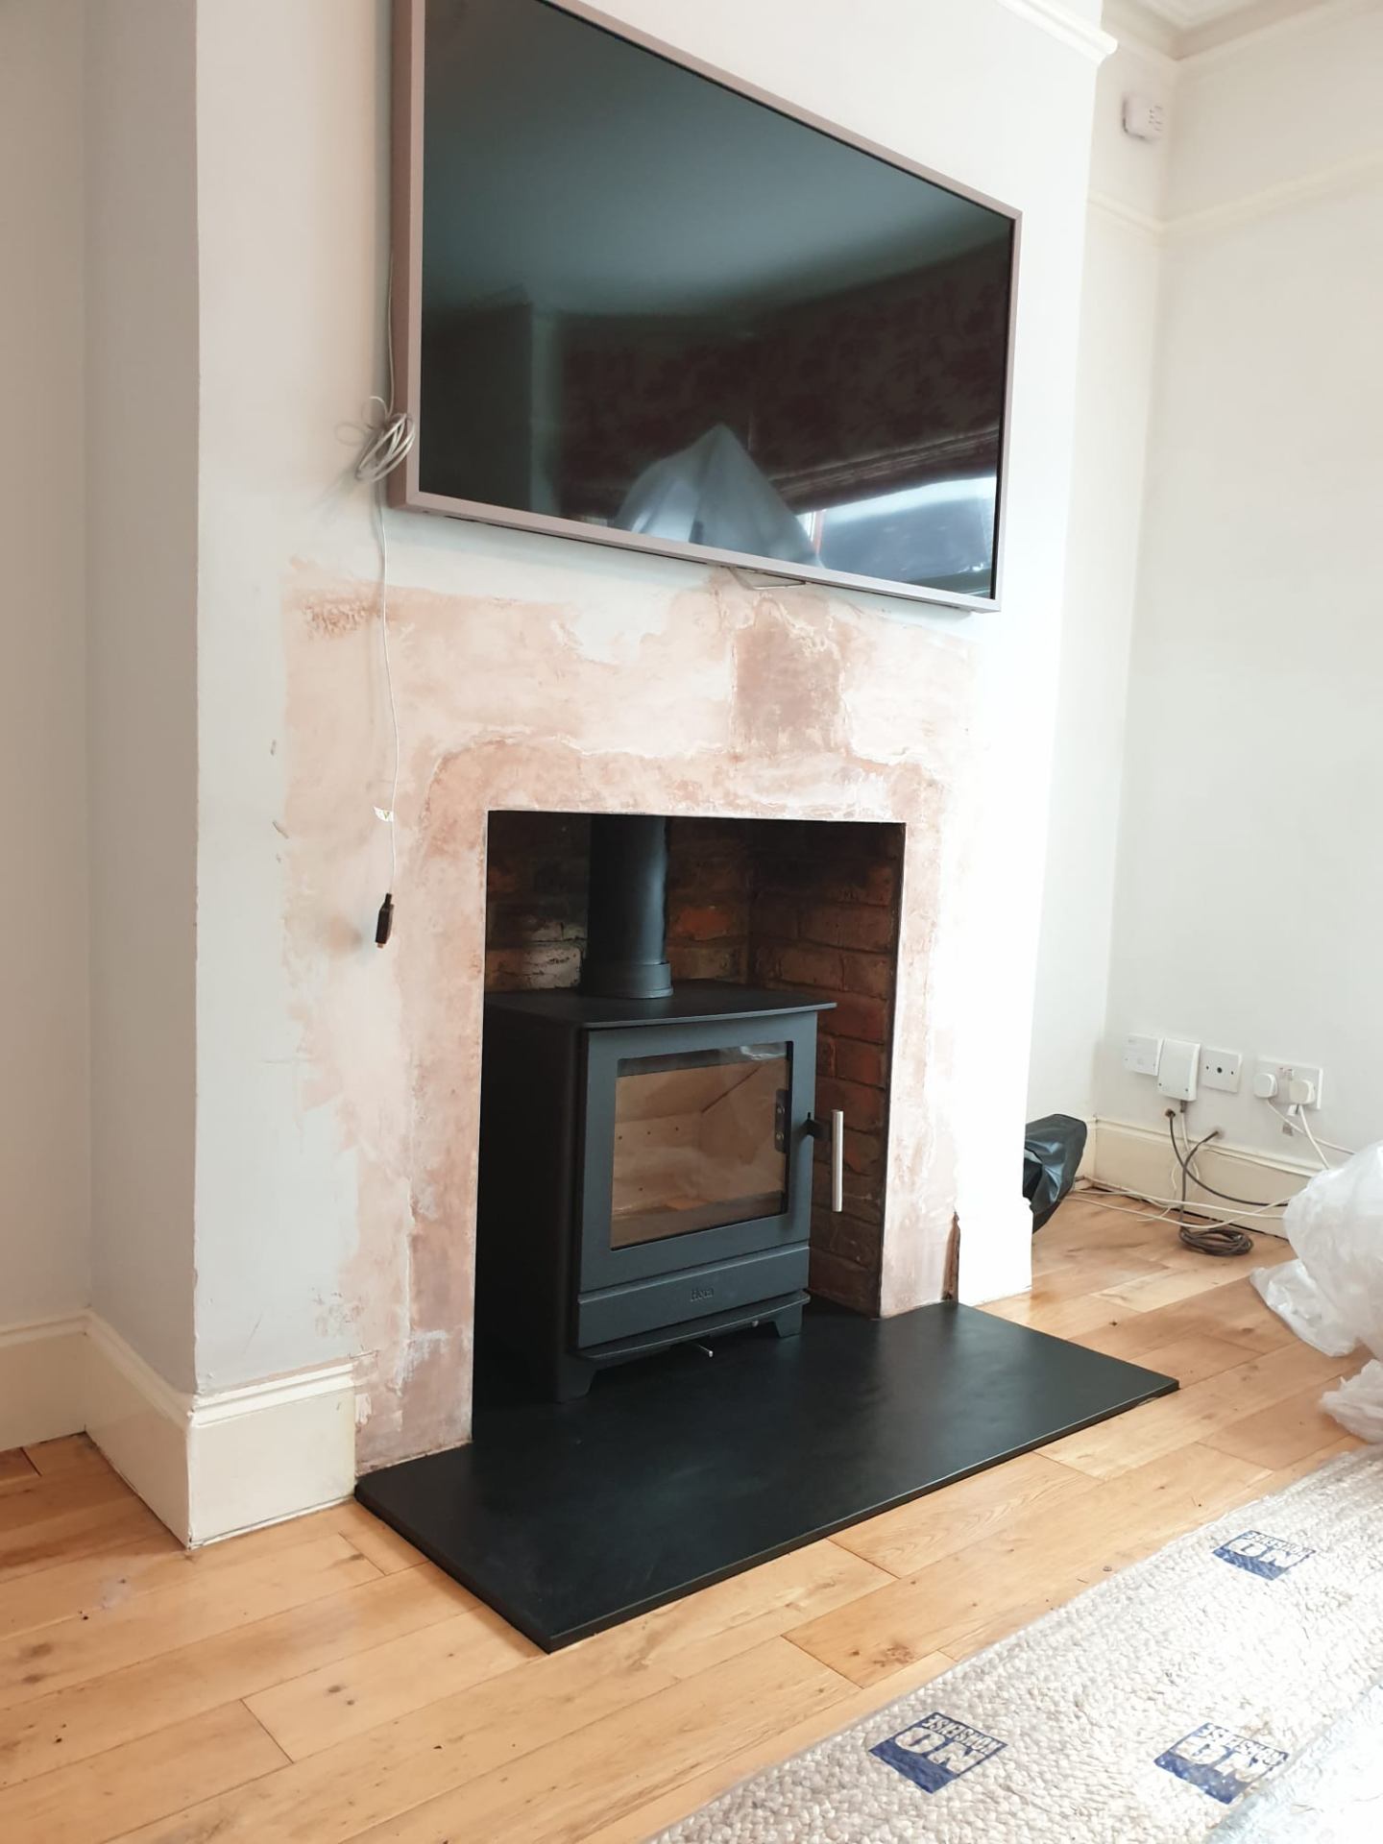
Every image below is a job we finished, no stock photography, no staged sets. Full portfolio on our work page.
Frequently asked
A well-designed and finished media wall, fire, structure, joinery, cables, finish, typically sits in a four-figure range and can extend into five figures for larger walls in premium materials. Every project is quoted line-by-line after survey and design consultation.
Yes: most projects are retrofit. We survey the wall, ceiling height, existing services and sight lines, then design the build-out to suit.
No: plenty of clients specify a media wall with fire, joinery and art or a mirror above rather than a TV. The composition still works.
For most Berkshire living rooms, a 1.0m or 1.5m linear fire is proportionally right. Large open-plan spaces support 1.8m or 2.0m units. We size at design stage.
The built-in 2kW heater warms a small-to-medium room; in larger open-plan spaces treat it as supplementary.
Design and specification is typically 1–2 weeks. On-site build is usually 3–7 days depending on finish complexity.
We coordinate with a qualified electrician for any new spurs, sockets or lighting circuits, you deal with us, not multiple trades.
12-month workmanship guarantee on the build and installation. Manufacturer warranty on the fire (typically 1–2 years) and joinery hardware.
Related services
Areas we serve
Next step
Chris personally attends every survey, measures the chimney, discusses the design, and prices every line item transparently. No sales pressure. No hidden extras on invoice day.